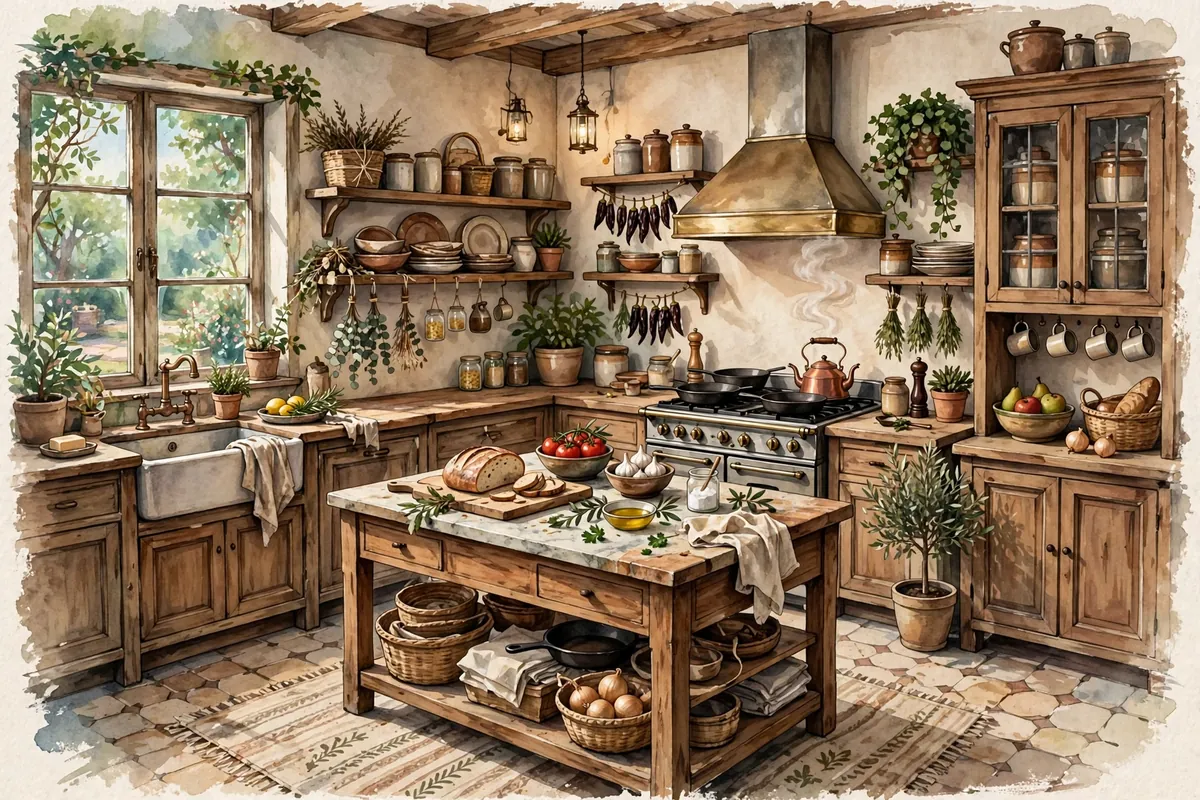
Next time you're making dinner, notice how you move. Grab something from the fridge, rinse it at the sink, turn to the stove. Back to the fridge. If your kitchen feels easy to work in, there's a good chance it was designed around an invisible shape.
It's called the kitchen work triangle. The three busiest spots in a home kitchen are the stove, the sink, and the refrigerator. Designers try to place them so the lines between them form a triangle, close together but not cramped, to cut down on wasted steps. The idea grew out of efficiency studies in the early 20th century and was formalized in the 1940s.
When Housework Met Engineering
In the early 1900s, a wave of interest in efficiency swept through factories, and some people wondered why the home should be any different. Christine Frederick, an editor at the Ladies' Home Journal, wrote books with titles like Household Engineering: Scientific Management in the Home. Using little more than a clock and careful observation, she drew floor plans with dotted lines showing how a better layout could untangle a cook's confusing path.
Then came Lillian Moller Gilbreth, an industrial psychologist and engineer. With her husband Frank, she studied how people move while they work. After his death, she turned her attention to the kitchen, focusing on reducing fatigue.
The Kitchen Practical
In 1929, Gilbreth unveiled her Kitchen Practical at a Women's Exposition, designed with the Brooklyn Borough Gas Company. It was based on her research into saving motion. She arranged the workspace in an L shape she called circular routing, and promoted work surfaces set at custom heights.
Her circular routing later came to be called the kitchen work triangle. In the 1940s, researchers at the University of Illinois developed the work triangle model, partly to reduce costs by standardizing how kitchens were built.
Fun fact: Gilbreth had twelve children, and two of them wrote a lighthearted account of her efficiency kitchen in their 1950 book Belles on Their Toes.
Meanwhile, in Germany
Across the Atlantic, Austrian architect Margarete Schütte-Lihotzky designed the Frankfurt kitchen in 1926 and 1927 for a social housing program. She planned the position of every element to save time and movement. It was the first fitted kitchen to be mass-produced, with about 10,000 installed in Frankfurt housing. German kitchen research stalled in the 1930s, but the design was developed further in Sweden, Switzerland, and the United States. By the mid-1940s, fitted kitchens were a well-established feature of American homes.
The Rules of the Triangle
Designers use some handy guidelines. A common one says no side of the triangle should be shorter than about 4 feet or longer than about 9 feet. All three sides together should add up to roughly 13 to 26 feet. Ideally, no major foot traffic should cut through the triangle, and no tall cabinet should block the path between any two points.
The rule has exceptions. In a kitchen built along a single wall, a true triangle is impossible, though good spacing can still make it efficient.
So the next time you turn from the sink to the stove without taking a single extra step, you can thank a few determined efficiency experts. They spent years counting footsteps so you wouldn't have to. Not bad for a shape most of us have never even noticed.